Logo

Top Construction LA helps homeowners and property owners build, remodel, and upgrade with quality work and clear project planning.
Contact info

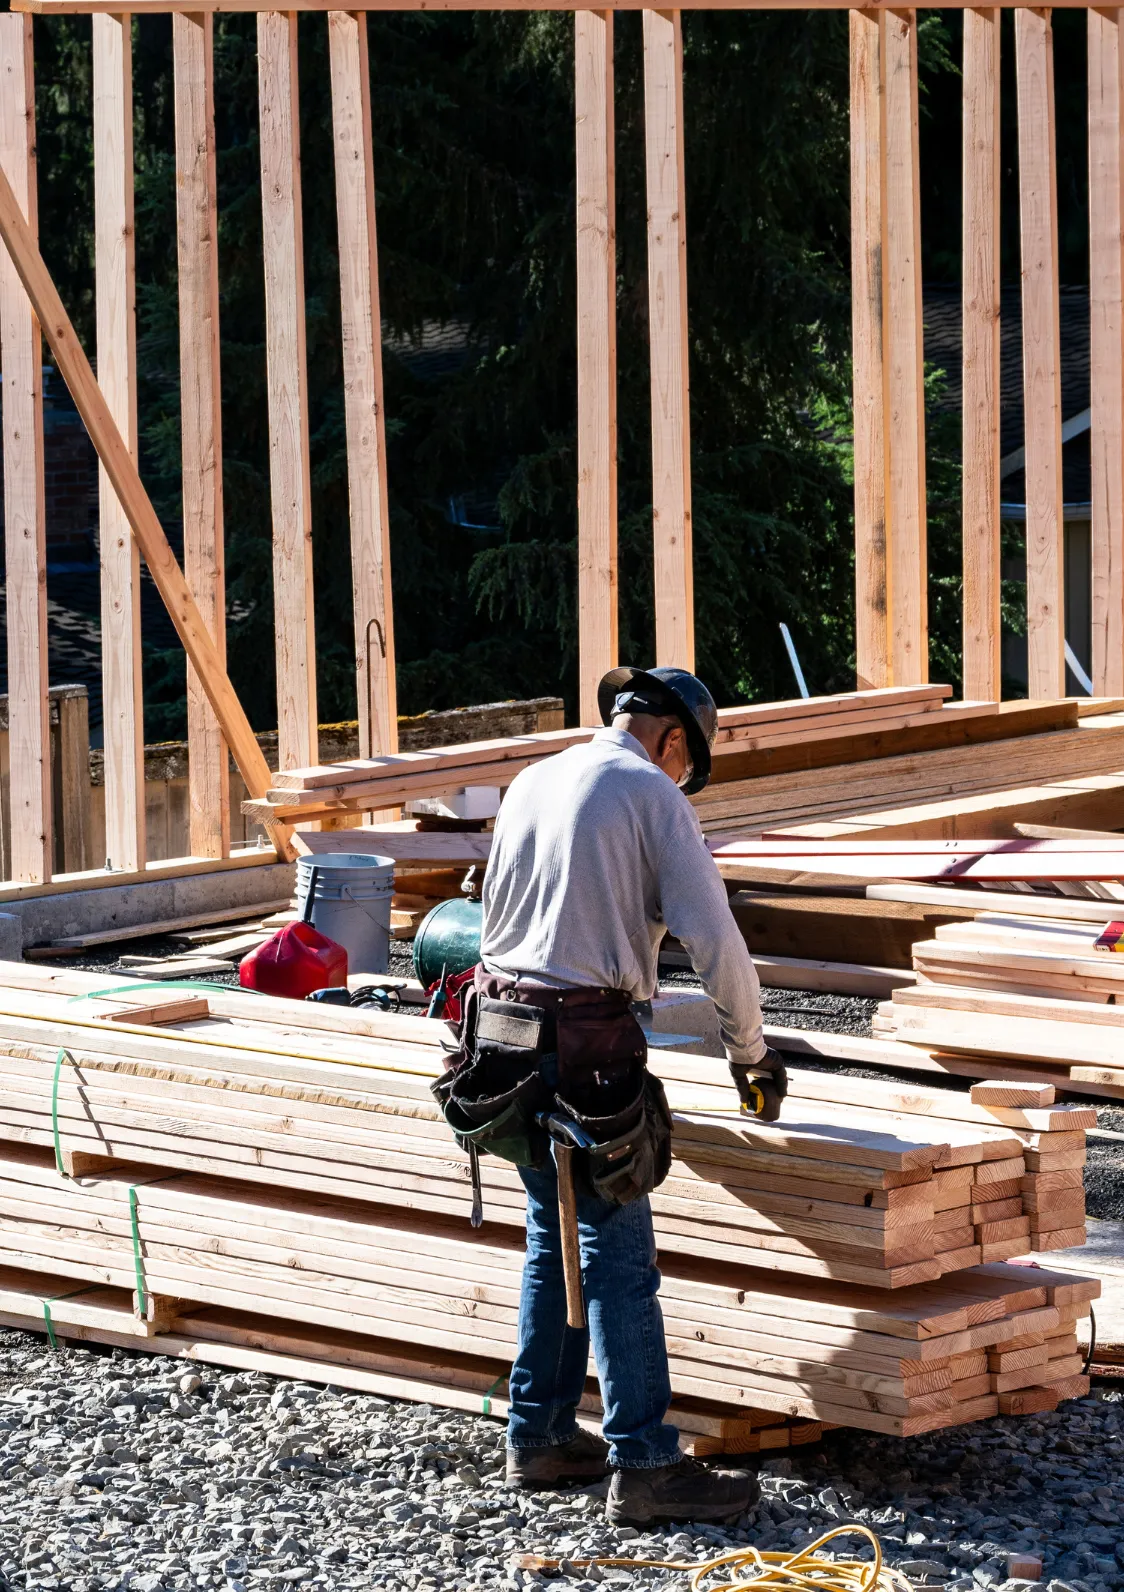
Los Angeles construction and remodeling project with contractor network coordination
VN

Van Nuys Building & Remodeling

25+

Years Supporting Van Nuys Projects
Construction Services in Van Nuys

Construction Planned Around Van Nuys Properties In Van Nuys, California.

Top Construction LA Thoughtful building work starts with scope, site conditions, and realistic priorities. In Van Nuys, that means accounting for infill opportunities, older systems, and efficient use of urban lots. Top Construction LA connects property owners with coordinated construction and remodeling support shaped around those realities.

Projects may involve postwar homes, duplexes, and small commercial properties. Whether the goal is additional living space, a full interior transformation, a ground-up residence, or improvements to a business property, we coordinate the details from early planning through the major phases of construction, keeping scope and communication visible.
Van Nuys Project FAQ

Project Questions From Van Nuys Property Owners Clearly Answered

Van Nuys property owners can request help with new construction, custom homes, ADUs, garage conversions, room additions, complete remodeling, commercial work, roofing, and flooring. The recommended scope depends on the existing structure, the site, and the intended use.

Yes. For a Van Nuys estimate, share the address, property type, and what you want to change. This helps define the likely work and creates a useful starting point for discussing budget, access, finishes, and timing.

A Van Nuys ADU can create a guest suite, family space, office, or rental-ready unit when the lot and local requirements support it. Detached units and garage conversions each have different structural, utility, privacy, and access considerations.

A comprehensive remodel may address circulation, kitchens, bathrooms, flooring, lighting, drywall, windows, exterior finishes, and building systems. For Van Nuys homes, the plan should also respond to infill opportunities, older systems, and efficient use of urban lots.

A Van Nuys timeline follows the approved scope, permit path, inspections, material lead times, trade sequencing, and site conditions. A focused interior update generally has fewer dependencies than a structural addition, ADU, or custom build.

Commercial support in Van Nuys can cover office renovations, tenant improvements, retail interiors, storefront work, and broader building upgrades. Planning considers operations, access, code requirements, and sequencing that limits avoidable disruption.

Yes. At a Van Nuys property, roofing and flooring can be individual upgrades or components of a larger renovation. Product selection should match exposure, traffic, maintenance expectations, appearance, and the underlying structure.

The area includes postwar homes, duplexes, and small commercial properties, and each property type calls for different choices. Recognizing access, neighboring buildings, terrain, climate, and the age of existing construction helps produce a more grounded project plan.

Describe the property, desired rooms or improvements, current problems, preferred timing, and any plans already prepared. Photos and a clear list of priorities can make the first conversation about your custom home and addition project more productive.